

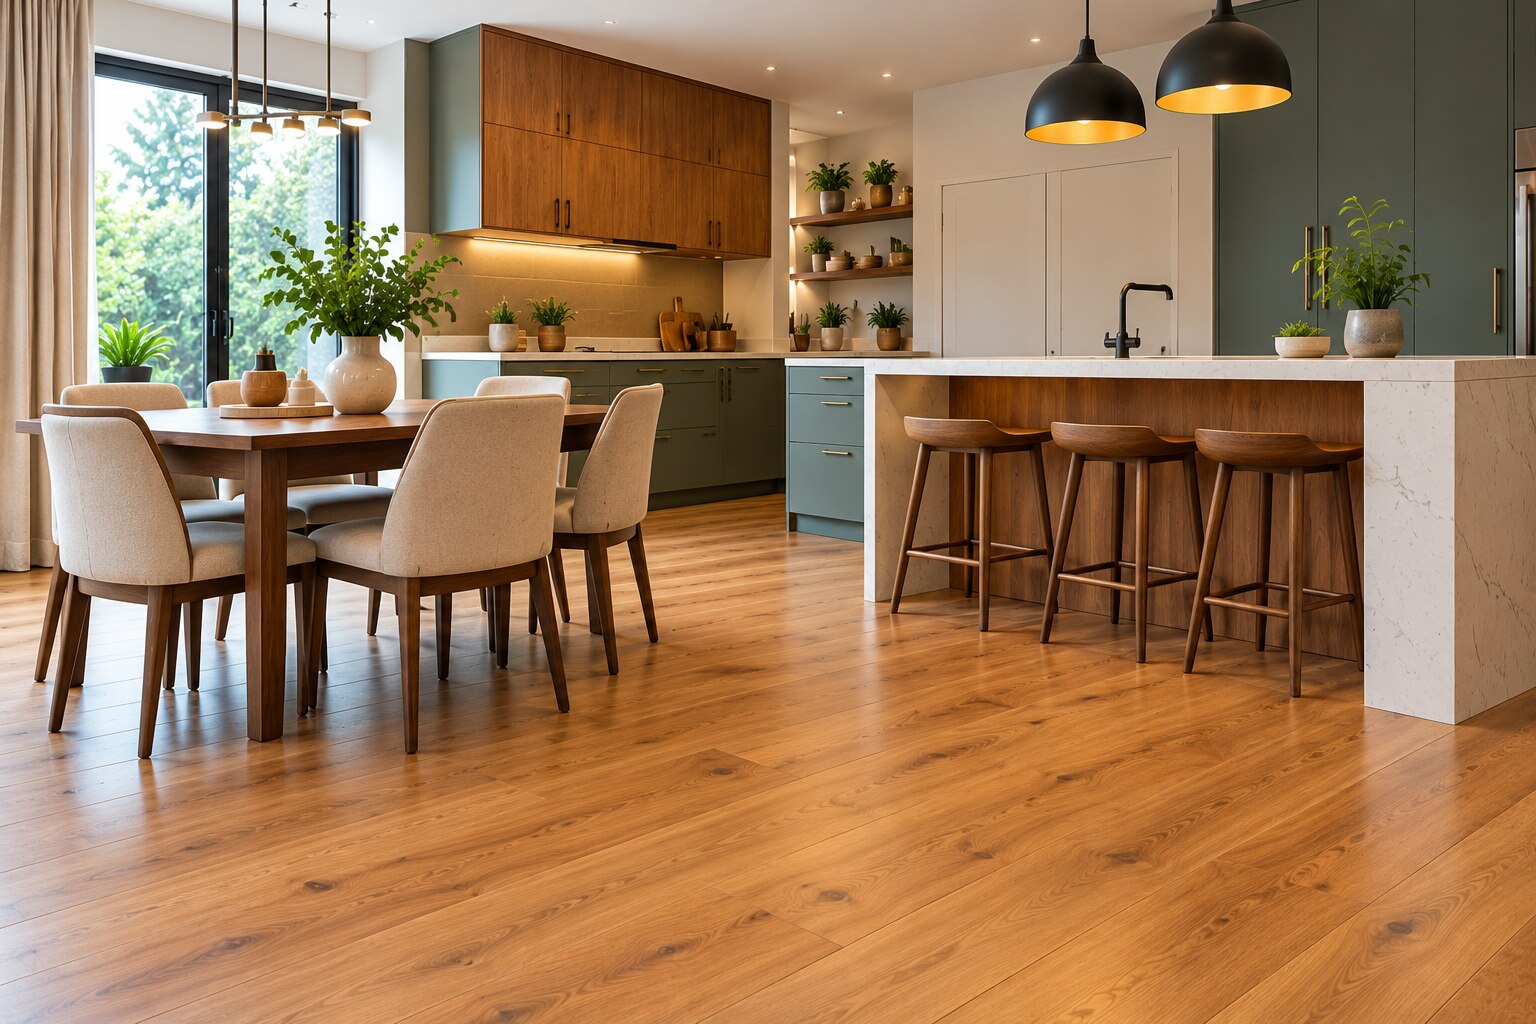
The right wooden floor depends on more than colour: room moisture, traffic, natural light, plank proportions, and the condition of the subfloor all affect the result. By the end, you will be able to match a floor’s construction and visual details to each room, reject unsuitable locations, and create a clear brief for sampling and installation.
Key takeaways
- Match plank width and length to the room’s scale.
- Choose engineered wood for changing moisture and temperature conditions.
- Use moisture-resistant flooring strategies in kitchens and busy commercial spaces.
- View samples in natural and artificial light before ordering.
Match Species, Colour, Grain, and Plank Layout to Your Interior Style
A convincing match comes from coordinating wood species, colour, grain pattern, finish, and plank layout with the room’s architecture—not copying a trend. Use plank width and plank length in proportion to room scale: wide, long boards calm a large space, while narrower, shorter boards prevent a small room feeling overpowered.
| Style | Species and colour | Grain, finish, and layout |
|---|---|---|
| Scandinavian | Pale oak or ash in whitewashed or honey tones | Quiet grain, matte finish, long wide planks laid toward the main light |
| Contemporary | Neutral oak, ash, or smoked wood in grey-brown tones | Restrained grain, low sheen, wide straight boards or disciplined chevron |
| Traditional | Walnut or warm oak | Rich grain, satin finish, medium planks, herringbone or bordered layouts |
| Industrial | Smoked or reclaimed oak in brown or charcoal tones | Knots, saw marks, matte finish, mixed-width boards alongside metal or concrete |
| Rustic | Oak or hickory with warm variation | Pronounced knots, brushed texture, matte finish, wide irregular-looking planks |
| Japandi | Pale, warm oak | Fine grain, natural matte finish, long medium-wide boards in a simple straight layout |
| Minimalist | Uniform light oak or ash | Low-contrast grain, minimal sheen, long wide boards with few visual breaks |
Run boards parallel to the room’s longest wall to extend it visually; use a crosswise layout to make a narrow room feel broader. Chevron and herringbone add movement, so pair them with quieter furniture and walls.
Sunlight can permanently darken wood and stain unevenly beneath rugs or furniture; move rugs periodically during early colour change and control direct UV exposure with curtains or blinds.
Choose the Construction for Moisture, Temperature, and Traffic Conditions
Choose solid hardwood for stable, above-grade rooms with a dry, firm subfloor and controlled indoor humidity. Choose engineered wood where temperature or moisture fluctuates, including basements, concrete slabs, and approved radiant-heated floors. Choose laminate when you need a hard-wearing, budget-conscious surface over a level, dry subfloor and can protect its joints from standing water.
| Construction | Best fit | Check before installation |
|---|---|---|
| Solid hardwood | Above-grade bedrooms, living rooms, and offices with stable humidity | Avoid below-grade rooms; movement can cause cupping, crowning, or gaps |
| Engineered wood | Basements, concrete slabs, seasonal climates, and approved radiant heating | Confirm below-grade approval, moisture limits, and installation method |
| Laminate | Busy areas needing scratch resistance over a prepared subfloor | Keep water from seams; correct unevenness and use the specified underlay |
A visual inspection cannot prove that a concrete slab is dry. Require subfloor moisture testing and address vapour transmission before installation, or adhesive failure, mould-related problems, and cupping can follow.
For radiant heat, select a product explicitly approved by its manufacturer; engineered wood usually moves less across its width than solid hardwood. Keep the wood surface near or below the stated limit, commonly 27°C, and avoid rapid temperature changes.
Follow the product’s acclimation instructions: compare flooring and subfloor moisture content, and confirm normal occupied temperature and humidity rather than leaving every product onsite for a fixed number of days.
Use Room-Specific Rules for Bedrooms, Kitchens, Offices, and Commercial Areas
Bedroom flooring needs comfort and low visual glare, not maximum abrasion resistance. Choose engineered wood or solid hardwood with a matte or low-sheen finish; place felt pads under furniture and move rugs periodically so sunlight does not create sharply different colour patches.
Living room flooring faces foot traffic, furniture movement, and UV exposure. Use engineered wood for dimensional stability or solid wood where the subfloor and humidity are controlled, with a satin polyurethane finish that hides minor scuffs better than high gloss.
| Room | Best construction and finish | Exposure and cleaning rule |
|---|---|---|
| Bedroom | Engineered or solid wood; matte oil or polyurethane | Vacuum grit, use barely damp cleaning, and control direct sunlight |
| Kitchen | Engineered wood; satin, factory-cured polyurethane | Wipe spills immediately and protect the sink, dishwasher, and appliance connections from leaks |
| Home office | Engineered wood or dense laminate; satin abrasion-resistant finish | Use a hard-floor chair mat and felt glides; rolling-chair grit can abrade the finish |
| Commercial area | Engineered or solid hardwood approved for commercial traffic; commercial-grade polyurethane | Use entrance mats, frequent dry cleaning, and a planned recoat schedule |
| Bathroom flooring | Usually porcelain tile or another waterproof surface, not ordinary wood | Standing water and humidity can swell boards and invalidate warranties |
Kitchen flooring works only with disciplined spill control; a finish slows absorption but does not make wood waterproof. Do not extend interior flooring onto terraces or open verandas: rain requires exterior-rated boards, drainage, ventilation, corrosion-resistant fixings, and an outdoor maintenance system.
Compare Samples Under Real Light and Plan for Everyday Wear
Place full-size samples in the room for at least 48 hours, rather than judging a small showroom board. View them in daylight and artificial light, beside walls, upholstery, and cabinetry, because warm bulbs can turn a cool oak grey-beige and expose undertones hidden by daylight.
| Check | How to test | What the result tells you |
|---|---|---|
| Colour | Move samples near windows, corners, and shaded areas | Reject tones that shift unpleasantly across the room |
| Sheen | Compare matte finish with higher-sheen samples at eye level | High-gloss flooring shows footprints, dust, pet hair, and fine scratches more clearly |
| Texture | Run a cloth and bare hand across the grain | Wire-brushing hides wear but can retain dirt and complicate cleaning |
| Wear | Drag a felt-covered chair foot, inspect with grit, and check the finish specification | Surface finish and grain pattern matter as much as species |
| Edges and joints | Fit two boards together and inspect bevels, click joints, or tongue-and-groove edges | Micro-bevels remain visible; uneven joints signal installation or product concerns |
Use Janka hardness to compare indentation resistance, not as a complete durability score. Grit, chair casters, pets, finish quality, and maintenance determine many real scratches.
Before ordering over concrete, request a documented slab moisture test; a dry-looking slab can still cause cupping, adhesive failure, or mould-related damage. Ask how the installer will match flooring and subfloor moisture, and follow the product’s acclimation instructions rather than assuming a fixed number of days.
Confirm plank dimensions, laying direction, expansion gaps, transitions, and whether the floor is prefinished or site-finished. Prefinished boards install faster; site finishing creates more dust and drying time but a flatter, custom surface.
Turn Your Choice Into an Installation Brief
Measure every room separately before ordering: record maximum length and width, alcoves, doorways, steps, thresholds, skirting-board height, and the direction of joists or existing boards. Add the installer’s stated cutting allowance, then confirm how the flooring will align between adjoining rooms.
1. Ask for the flooring’s construction, thickness, plank dimensions, wear-layer thickness, finish, grade, batch number, indoor-use warranty, and cleaning restrictions. Confirm whether it is prefinished flooring and whether the manufacturer permits kitchens or underfloor heating.
2. Check the subfloor before delivery. For concrete, require a documented slab moisture test and a plan to control vapour transmission; a dry-looking surface can still cause adhesive failure, mould-related problems, or cupping. For timber, measure moisture content and repair loose boards, damp areas, and uneven sections.
3. Confirm the installation method—nail-down, glue-down, or floating—along with the adhesive, underlay, vapour barrier, subfloor-flatness tolerance, and transition profiles. Ask how the installer will cut around pipes, cabinets, columns, door frames, and stairs.
4. Agree on acclimation from the product instructions, not an automatic number of days. The installer should compare flooring moisture with the subfloor and verify normal occupied conditions, including relative humidity around 30% to 50%; Jaipur’s monsoon and dry air-conditioned periods make this check essential.
5. Get the expansion gap specified in writing for the product, room size, installation method, and humidity range. It must continue around walls and fixed objects without rigid plaster, grout, or adhesive filling it.
If you are sourcing locally, Flooringworld can help compare samples, but your written installation brief should control the order and site preparation.
Frequently asked questions
How should wood species, colour and plank layout match an interior style?
Coordinate species, colour, grain, finish and layout with the room’s architecture. Use long, wide boards in large spaces and narrower, shorter boards in small rooms.
Which wooden flooring construction suits moisture, temperature and traffic?
Choose construction according to site conditions: engineered wood handles dimensional movement better than solid wood, while finish and wear-layer specifications matter in busy areas.
What wooden flooring works best for bedrooms, kitchens and offices?
Bedrooms allow more flexibility in colour and finish. Kitchens need careful moisture control and prompt spill cleanup. Offices need a durable finish, suitable acoustic performance and protection under furniture.
How should you compare wooden flooring samples?
View samples in the room under daylight and installed lighting, then compare colour, grain, sheen, plank scale and visible wear against your furniture and wall finishes.
What details belong in a wooden flooring installation brief?
Specify the product construction, species, grade, colour, finish, plank dimensions, laying pattern, subfloor preparation, expansion gaps, moisture testing, installation direction and protection plan.