

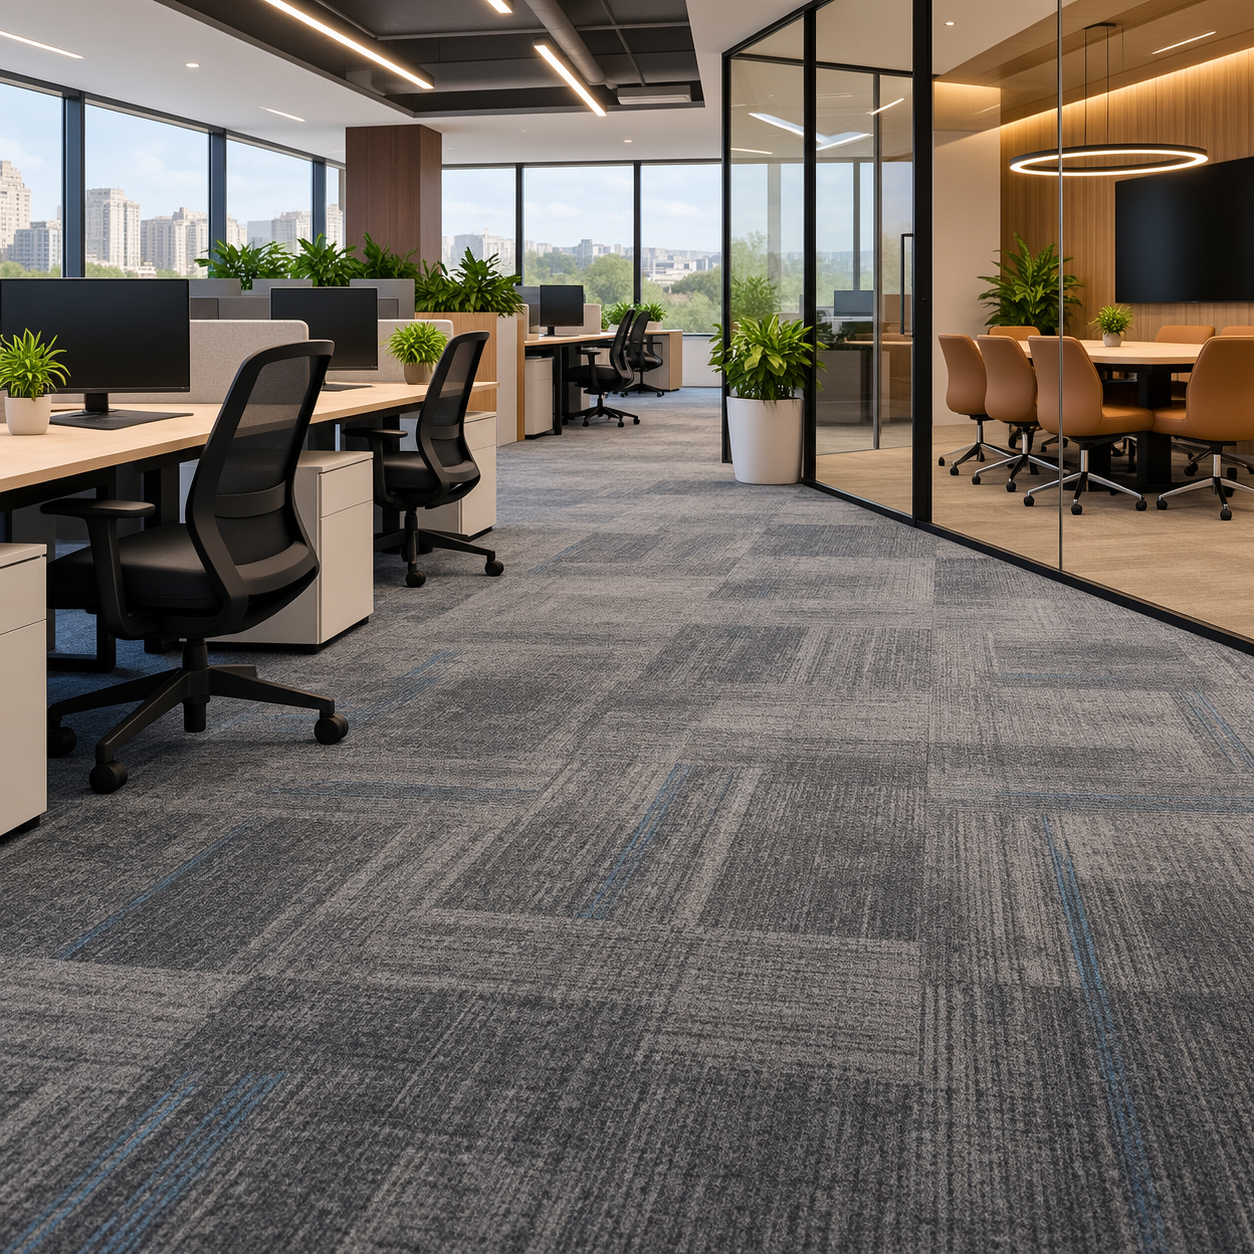
Office flooring experiences constant movement. Employees walk between workstations, chairs roll repeatedly, clients enter meeting rooms, and maintenance teams clean the surface on a regular schedule. Selecting carpet flooring for a workplace therefore requires a balance between design, acoustics, durability, and maintenance.
For offices in Jaipur, local dust conditions and the intensity of daily use add another layer to the decision.
Begin With Traffic Mapping
Not every part of an office receives the same amount of traffic.
Entrances, corridors, reception areas, and routes between workstations usually experience more movement than private cabins. Conference rooms may experience concentrated periods of use, while breakout areas have their own furniture and cleaning requirements.
Mapping these zones helps determine whether different flooring specifications are needed within the same office.
Consider Acoustic Requirements
Modern workplaces often contain open layouts, glass partitions, hard ceilings, and large shared areas. These surfaces can contribute to sound reflection.
Carpet flooring can help absorb part of the noise generated by footsteps and everyday activity.
This can be particularly useful in:
- Meeting rooms
- Executive cabins
- Open work areas
- Conference spaces
- Libraries and training rooms
- Client consultation areas
Acoustic performance should still be considered as part of the entire room design, including walls, ceilings, partitions, and furniture.
Choose a Design That Supports the Brand
Office flooring contributes to the visual identity experienced by both employees and visitors.
Neutral flooring can provide a professional background for branded walls and furniture. Subtle patterns may introduce character while helping visually manage active areas.
Some workplaces use flooring changes to distinguish departments, collaboration zones, or circulation routes without constructing additional partitions.
The design should support the interior concept rather than overpower it.
Plan for Cleaning
Jaipur's dry climate makes dust management important in commercial properties.
Regular vacuuming is typically a central part of carpet maintenance. Entry mats can also help reduce the amount of outdoor dust reaching internal flooring.
Cleaning access should be considered when planning furniture layouts. Large pieces of furniture placed without adequate clearance can make routine maintenance more difficult.
Compare Full Coverage and Modular Formats
Businesses may encounter different carpet formats during specification.
Full-coverage carpeting can create a continuous appearance, while modular carpet tiles may provide additional flexibility for certain office layouts and replacement needs.
The correct choice depends on the design, floor area, maintenance strategy, traffic, and installation requirements.
A professional assessment can help clarify which format suits the project.
Calculate Material With the Layout in Mind
Office floors often include columns, cabins, partitions, server areas, and irregular boundaries.
Material calculations should consider cutting, direction, and pattern rather than using floor area alone. Accurate site measurement is therefore important before ordering.
Select a Provider Ready for Project Requirements
Aradhya Studio works with businesses, architects, interior designers, and project teams seeking carpet flooring solutions in Jaipur. A commercial flooring discussion should cover expected traffic, aesthetics, acoustic goals, maintenance, installation conditions, and quantity planning.
When these factors are addressed before procurement, carpet can become more than an office finish. It can help create a quieter, visually coordinated, and more comfortable workplace suited to everyday business use in Rajasthan.